For HOA architectural review submissions
Site Plan for an HOA Submission — $29, Delivered in Hours
HOAs frequently require a site plan before approving fences, sheds, pools, landscaping, or exterior changes. Our $29 plan gives you a clean, printable 11×17" PDF with property lines, lot dimensions, and structure layout — everything an Architectural Review Committee needs to evaluate your submission. Delivered in 1–4 hours, with one free revision.
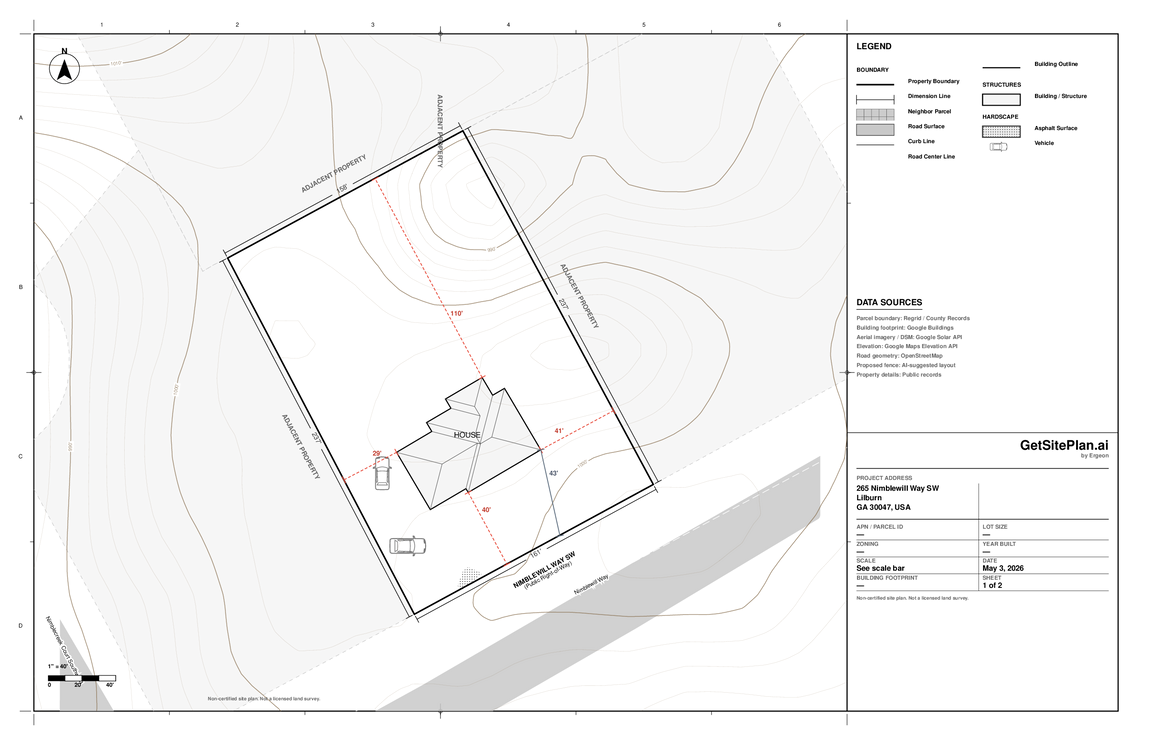
What HOAs Look For on a Site Plan
HOA Architectural Review Committees aren't enforcing building code — they are evaluating your submission against the community's CC&Rs and aesthetic standards. They want to see, at a glance:
- Your lot boundary drawn accurately on the page.
- Existing structures — house, garage, sheds, anything visible.
- The proposed change clearly marked, with rough dimensions.
- Property identifier (parcel ID or HOA lot number).
- A clean, print-quality format — committee members often work from paper packets.
The 11×17" PDF format prints cleanly on standard tabloid paper and reads well at desk size, which is what committees expect.
Common HOA Submissions That Require a Site Plan
- • Fences and gates
- • Sheds, gazebos, and pergolas
- • Pools and spas
- • Decks and patios
- • Driveway extensions
- • Solar panel installations
- • Landscaping changes
- • Tree removal
- • Exterior paint changes
- • Additions and remodels
- • HVAC unit relocations
- • Front-yard hardscape changes
What's Included in Your $29 Plan
HOA-ready content
- Property lines with measurements
- House and structure footprints
- Lot dimensions
- Parcel ID / APN
- Street names
- North arrow and scale bar
Format and delivery
- 11×17" PDF — prints cleanly on tabloid paper
- 1–4 hour typical delivery
- Emailed directly to you
- One free revision included
- No charge if we cannot cover your property
How It Works
- 1. Enter your address. We verify coverage against county parcel data. No charge if we can't generate a plan.
- 2. Pay $29. Standard online checkout via Stripe.
- 3. We generate and check the plan. 11×17" PDF emailed to you, typically within 1–4 hours.
- 4. Annotate and submit. Mark your proposed change on the printed PDF and include it with your ARC submission packet.
HOA Submission FAQ
What does an HOA need on a site plan?
Most HOA Architectural Review Committees want to see the lot boundary, the existing house and structures, and the proposed change marked on the plan. They often also want the property identifier (parcel ID or lot number) and a north arrow. Our $29 plan provides all of these.
What kinds of submissions require a site plan?
Fences, sheds, pools, spas, gazebos, pergolas, decks, patios, driveway extensions, exterior color changes, landscaping changes, tree removal, solar panels, and additions. Smaller cosmetic changes typically do not require one.
Will the HOA accept a non-certified plan?
Yes, almost universally. HOAs are not regulatory bodies — they review against community CC&Rs and aesthetic standards, not building code. A clear, accurate non-certified site plan satisfies essentially every residential HOA ARC submission.
Can I submit digitally?
If your HOA portal accepts PDF uploads, yes — submit the PDF directly. If they require physical printouts, the 11×17" format prints cleanly on standard tabloid paper at any print shop.
How long does delivery take?
Typically 1 to 4 hours. Each plan is checked for accuracy before delivery.
What if the plan has a mistake?
One free revision is included. Reply to your delivery email with what needs to change and we fix it, typically within 24 hours.
Ready to submit to your HOA?
Enter your address to confirm coverage and get your site plan within hours.
Get Your Site Plan — $29