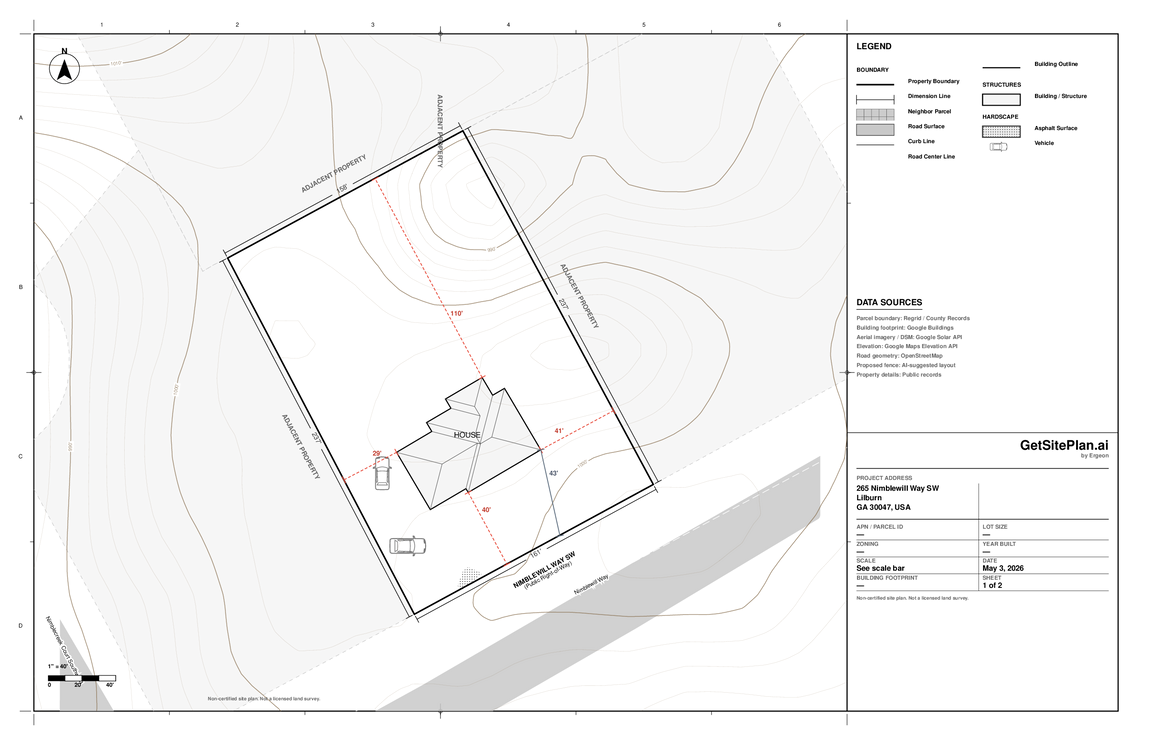
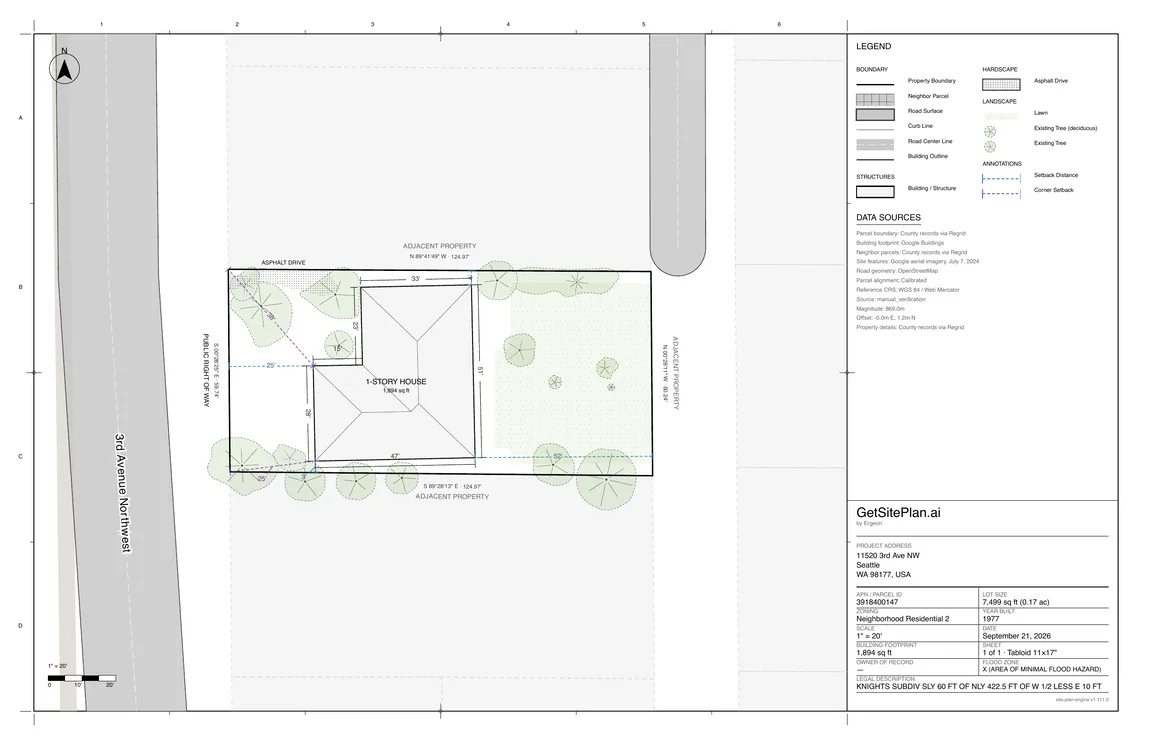
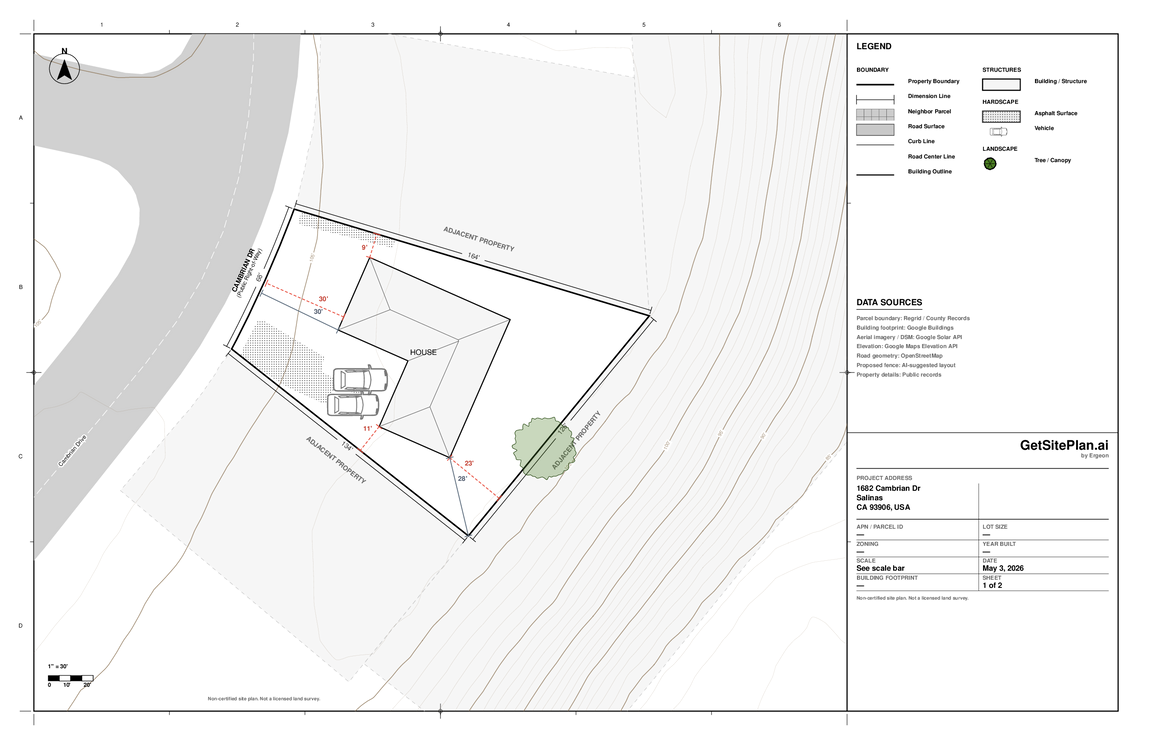
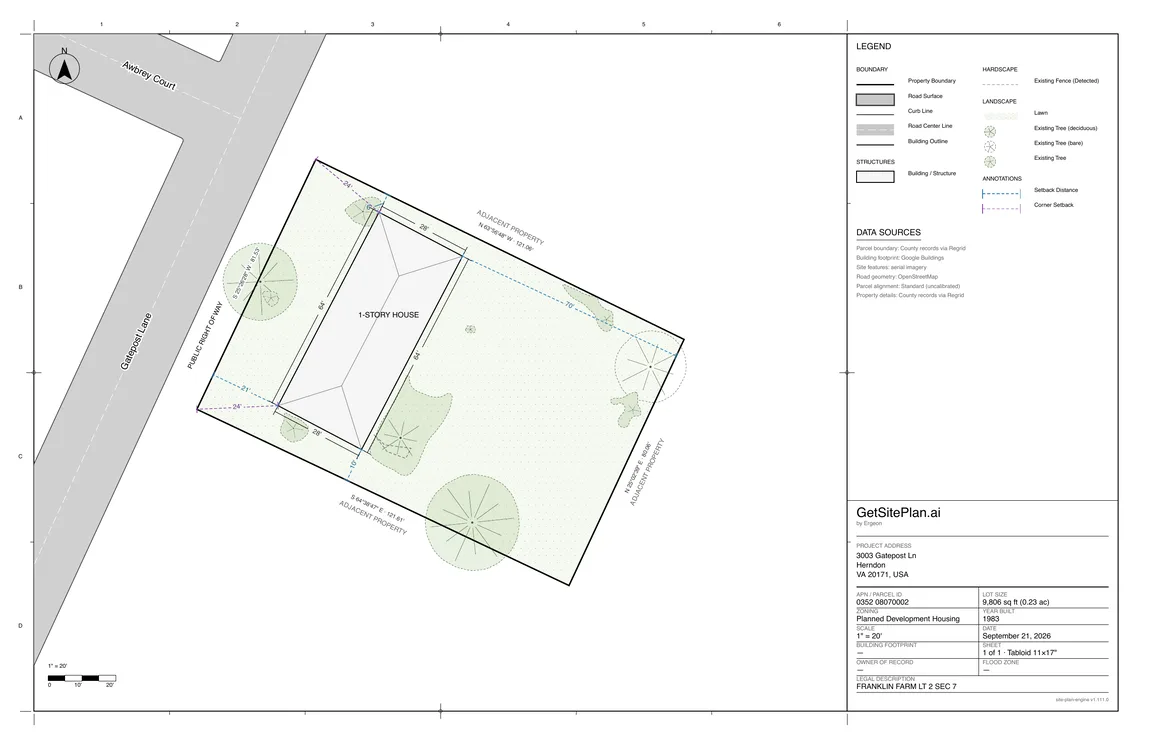
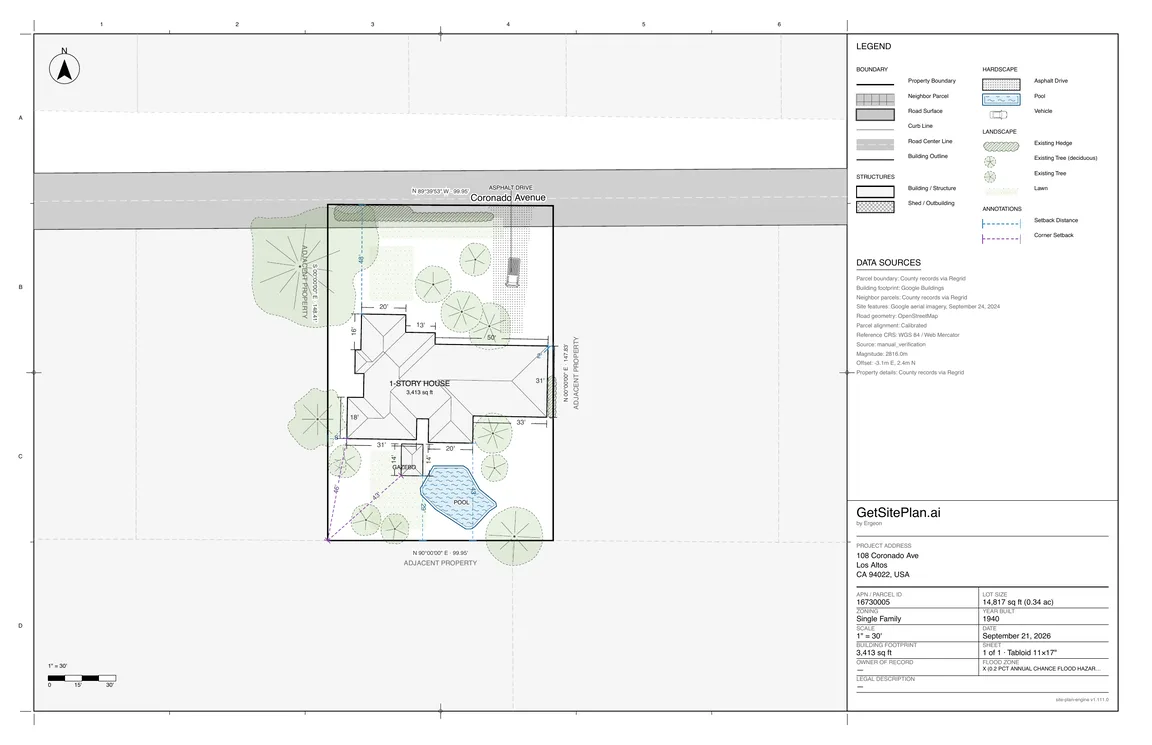
Delivered within hours One free revision included

Professional Site Plan. $29.

Professional site plan delivered within hours, not days. Enter your address to get started.

Enter your property address
$29 flat fee
$29
One-time payment
Hours
Not days
40K+
Projects behind it

What's Included

Everything you need in one site plan

Backed by Real Expertise

Our site plans are built on the same data and processes we use for our own 40,000+ contracting projects. Plans are checked for accuracy and completeness before delivery — if something needs fixing, a free revision is included.

  • Property lines & boundaries
  • House footprint + roofline
  • Lot dimensions & parcel ID
  • North arrow + scale
  • Setback grid (if applicable)
  • Street names on all adjacent roads
  • One free revision included
$29
One-time payment
Delivered Within Hours, Not Days

Based on county parcel records and satellite imagery

One free revision included if anything needs adjusting
Get Your Site Plan

How It Works

Four steps. Professional quality. Delivered within hours.

01

Enter Your Address

We pull your property data from county parcel records, building footprint databases, and satellite imagery.

02

Confirm the Details

Review your property information, street names, and lot boundaries. Let us know if anything needs updating.

03

We Review

Your plan is checked for accuracy — alignment, boundaries, and completeness — before delivery.

04

Download Your Plan

Receive your 11×17" PDF site plan via email within hours. One free revision included if anything needs adjusting.

How We Compare

See why homeowners and contractors choose GetSitePlan.ai

Feature GetSitePlan.ai Online Services Local Drafter
Price $29 $79 – $199 $150 – $400+
Delivery Within Hours 24 hours typical 3 – 5 days
Street Names Varies
Revision Included Free Often extra cost Varies
Parcel Map Support Rarely Varies
Browse Examples First Rarely
Expedited / Rush Delivery Included (hours) $50 – $100 extra Often unavailable
Built by Contractors 40,000+ projects
Swipe to compare all columns

See the Difference

Same property, same data — compare the output side by side

Typical Online Service
$79 – $199 · 24 hours · Rush: +$50-100
LEGEND Property line Boundary offset Residence Garage NOTES No street labels Generic setback box Rush extra RESIDENCE GARAGE N
No street names Rush costs extra Revisions extra
GetSitePlan.ai
GetSitePlan.ai
$29 · Within hours · Revision included
Street names Fast delivery included Free revision
60% less
than online services
Hours, not days
no rush fee
Same quality
professional B&W format

We Know Why You're Here

The Ergeon story

You need a site plan. Maybe it's for a fence permit, maybe your contractor asked for one, or maybe you just want to understand your property lines before starting a project.

We've been there — 40,000 times.

We're Ergeon, a licensed contracting company specializing in fences, concrete, and decks. We used to wait days and pay hundreds for site plans on every project. So we built a faster way — first for ourselves, now for everyone.

40,000+
Projects Completed
Licensed
Contractors in 26 States
Hours
Not Days

Works With Your Permit Office

Compatible with parcel map requirements

Parcel Map Base Layer Support

Many permit offices provide specific instructions to use their county parcel maps as a base layer for site plan submissions. Our plans are built on official county parcel data and can be aligned with local parcel map requirements.

Included
  • Built on county parcel boundary data
  • Compatible with common permit office parcel map requirements
  • Includes APN / parcel ID for easy cross-referencing
  • Street names included for permit compliance
Compatible with parcel map requirements

What Is a Site Plan Used For?

Most homeowners need a site plan for one of these reasons. Each one has specific submission requirements — our plans are built to satisfy them.

Site Plan for a Fence Permit

Most cities and counties require a site plan before issuing a fence permit. Submissions typically need property lines, lot dimensions, the proposed fence location, and a north arrow. Our plans include all of these, plus the APN for cross-referencing with county records.

Learn more about fence permits →

Site Plan for a Pool Permit

Pool permits require showing the proposed pool location with verified setbacks, distance from the house, and barrier placement. Our plan provides the parcel boundary and lot data so you can sketch the pool placement and confirm clearances against your local code.

Learn more about pool permits →

Contractor Communication

Sharing a site plan with your contractor up front prevents misunderstandings about where things go and how much material is needed. We use the same plans internally for our own 40,000+ fence and concrete projects.

Landscaping & Project Planning

Planning a garden, driveway extension, or shed placement is much easier with accurate property lines and lot dimensions on paper. Sketch directly on the printed plan or share the PDF with your designer.

General Property Reference

Useful for understanding your lot before a real-estate transaction, settling a boundary question informally with a neighbor, or simply having an accurate reference document for your records.

Plot Plan vs. Site Plan: What's the Difference?

The terms site plan and plot plan are often used interchangeably, but they are not identical.

Plot plan

A simpler diagram showing the lot boundary, the house footprint, and basic measurements. Typically the minimum a permit office will accept for small projects like a fence or shed.

Site plan

A more detailed drawing that adds context like setback lines, driveways, easements, and the proposed change. Required for larger projects such as additions or new construction.

Our $29 plans satisfy plot-plan requirements out of the box and most site-plan requirements for residential permit work. They are non-certified — for projects requiring a licensed surveyor's stamp (additions, subdivisions, boundary disputes), you'll still need a traditional survey.

Ready to Get Your Site Plan?

Professional site plan delivered within hours — just $29. One free revision included.

Get Started for $29

For Businesses & Developers

API access and bulk pricing for teams ordering site plans at scale.

REST API

Programmatic site plans without leaving your workflow

Submit an address, poll status, and return the PDF or GeoJSON output with token-based auth.

$ curl -X POST https://getsiteplan.ai/api/v1/site-plan \
  -H "Authorization: Bearer YOUR_TOKEN" \
  -d '{"address":"123 Main St, Springfield, IL"}'

# {"jobId":"abc123","status":"processing"}
Token auth
Straightforward access
GeoJSON
Detected site features
Batch-ready
Built for teams
55%
Savings at 50 plans
$12.98
Lowest per-plan cost
Built for repeat orders
  • Credits never expire.
  • One free revision with every plan.
  • Built by Ergeon for repeat contractor workflows.

Volume Pricing

Save up to 55% with credit packages for repeat orders. One free plan is included at signup.

Single Plan
$29
$29.00 per plan
Pay as you go after signup.
10 Plans
$199
$19.90 per plan · save 31%
Best for smaller monthly volume.
Most Popular
25 Plans
$399
$15.96 per plan · save 45%
Balanced option for repeat work.
50 Plans
$649
$12.98 per plan · save 55%
Highest savings for frequent usage.

All packages include free revisions and non-expiring credits. API access is available with any plan.

Frequently Asked Questions