For pool and spa permit applications
Site Plan for a Pool Permit — $29, Delivered in Hours
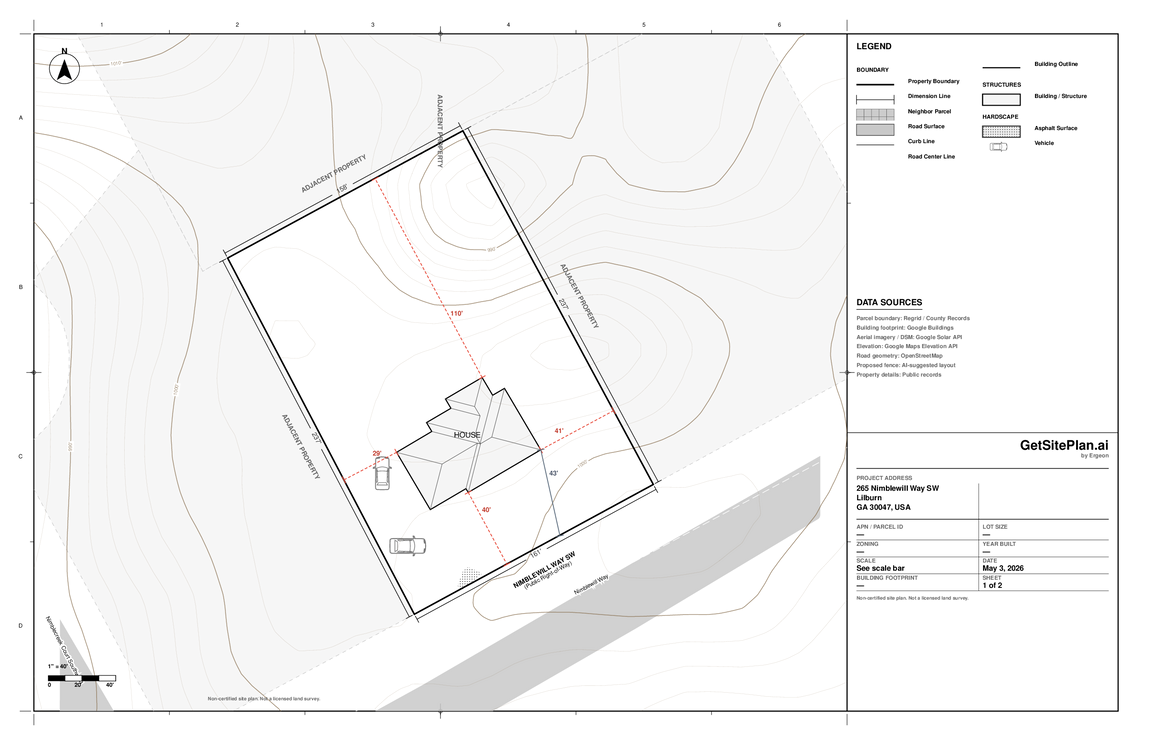
Pool and spa permits require showing the proposed pool location with verified setbacks, distance from the house, and barrier placement. Our $29 plan provides the accurate base — property lines, lot dimensions, existing structures, and a setback grid — so you can sketch the pool placement and confirm clearances against your local code. Delivered in 1–4 hours with one free revision.
What Permit Offices Require for a Pool
Pool permit reviewers focus on setbacks, easements, and barrier code. Submissions typically need:
- The proposed pool drawn to scale with dimensions.
- Setbacks measured from property lines, the house, and any structures.
- The required barrier or fence — most jurisdictions require a 4–5 foot enclosure with self-closing gates.
- Easement and utility clearances if applicable.
- Lot dimensions, parcel ID, north arrow, and scale.
Our plan supplies the parcel boundary and lot data. You add the proposed pool, measured setbacks, and the barrier on the printed page.
What's Included in Your $29 Plan
Permit-ready content
- Property lines with measurements
- Existing house and structure footprints
- Lot dimensions
- Parcel ID / APN
- Street names
- North arrow and scale bar
- Setback grid for marking proposed pool
Format and delivery
- 11×17" PDF — print at home or submit digitally
- 1–4 hour typical delivery
- Emailed directly to you
- One free revision included
- No charge if we cannot cover your property
When a Stamped Survey Is Needed
Most US jurisdictions accept a non-certified site plan for residential pool and spa permits, especially for above-ground pools and small spas. In-ground pools sometimes require a stamped survey from a licensed surveyor, particularly in:
- Regions with strict setback enforcement
- Properties with recorded utility, drainage, or access easements close to the proposed pool
- When the pool's edge is within a few feet of a property line
- Jurisdictions that require the surveyor to verify clearances on paper
Check with your local permit office before purchasing — they will tell you whether a non-certified plan is sufficient or a survey is required.
Pool Permit FAQ
What setbacks apply to a residential pool?
Setback rules vary substantially by jurisdiction. Most cities require 5 to 10 feet between a pool and the side or rear property line, and a greater clearance from septic systems, utility easements, and the primary structure. Some areas have specific rules for in-ground vs above-ground pools and spas. Verify with your permit office before construction.
Does my pool permit need a stamped survey?
Most US jurisdictions accept a non-certified site plan for residential pool and spa permits, especially for above-ground pools. In-ground pools sometimes require a stamped survey, particularly in regions with strict setback enforcement, near easements, or when the pool's location is close to a property line. Check with your local permit office.
What about the pool barrier or fence requirement?
Most US jurisdictions require a barrier (typically a 4-foot or 5-foot fence) around residential pools, either fully enclosing the pool or enclosing the yard with self-closing gates. Show the proposed barrier on the plan. Local codes may also require specific gate hardware, alarms, or barrier heights.
Do I need to show easements?
Permit offices want to confirm the pool does not encroach on a utility, drainage, or access easement. Our plan shows the parcel boundary; if your property has recorded easements, you should overlay them based on your property's title or survey records before submission.
How long does delivery take?
Typically 1 to 4 hours. Each plan is checked for accuracy before delivery.
What if the plan has a mistake?
One free revision is included. Reply to your delivery email with what needs to change and we fix it, typically within 24 hours.
Ready to get your pool permit moving?
Enter your address to confirm coverage and get your site plan within hours.
Get Your Site Plan — $29